智慧树知到《工程制图(全英语)(山东联盟)》章节测试答案
智慧树知到《工程制图(全英语)(山东联盟)》章节测试答案
第一章单元测试
1、What does a thick line represent in drawing?
A.represent symmetrical line
B.represent invisible line
C.represent hatching line
D.represent visible line
正确答案:represent visible line
2、The possible direction of a dimension text should towards?
A.right
B.left
C.down
D.upper
正确答案:left;upper
3、The ";R"; and ";∅ "; means radius and diameter.。
A.正确
B.错误
正确答案:正确
4、The main contents of title block ar
E.
A.part name
B.student ID NO.
C.class
D.signature
正确答案:part name;student ID NO.class;signature
5、The elements of the dimension
A.text
B.dimension line
C.arrow head
D.extension line
正确答案:text;dimension line;arrow head;extension line
6、Thin dashed dotted line to indicate axis line ,symmetrical center lines.。
A.正确
B.错误
正确答案:正确
7、Continuous thin irregular line to indicate part sectional boundary lines or to terminate a part view, and for short break line.。
A.正确
B.错误
正确答案:正确
8、Thick dashed line shown can be made surface-treatment。
A.正确
B.错误
正确答案:正确
9、A compass is used to draw circles and arcs。
A.正确
B.错误
正确答案:正确
第二章单元测试
1、Which coordinates are related to H projection of a point?
A.x,y
B.y,z
C.x,y,z
D.x,z
正确答案:x,y
2、How can you represent V projection of a point?
A.a
B.a';'
C.A
D.a'
正确答案:a'
3、Which projection accumulates as a point for a H perpendicular line?
A.no projection accumulates as a point
B.W
C.V
D.H
正确答案:H
4、Which projection is the true length for a frontal line?
A.W projection
B.no projection
C.V projection
D.H projection
正确答案:V projection
5、How many types of parallel line are there relative to projection plane?
A.2
B.1
C.3
D.4
正确答案:3
6、How many relationships between two lines?
A.3
B.4
C.1
D.2
正确答案:3;4
7、If two projections of two lines are parallel, then the two lines are parallel in space。
A.正确
B.错误
正确答案:错误
8、The true length projection of a line appears in a projection plane that is parallel to the line。
A.正确
B.错误
正确答案:正确
9、Two lines are parallel in space provided that their respective projections on two projection planes are parallel.。
A.正确
B.错误
正确答案:正确
10、If a line is parallel to any line in a plane, the line is parallel to the plane.。
A.正确
B.错误
正确答案:正确
第三章单元测试
1、What type of intersection line can you get, when a sphere cut by a plane?
A.uncertain
B.straight line
C.circle
D.ellpse
正确答案:circle
2、Known to have four sets of projections of a sphere with a circular hole, the correct set is()
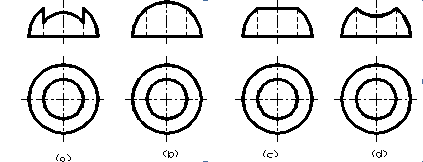
A.c
B.a
C.b
D.d
正确答案:c
3、Known solid’s main view and top view, select correct left view()
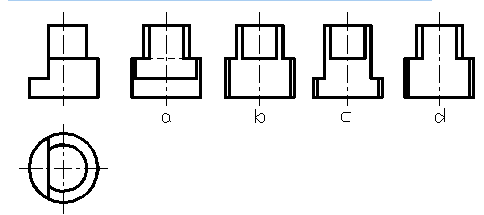
A.a
B.d
C.b
D.c
正确答案:a
4、Given the main view and top view of the solid, the correct left view is()
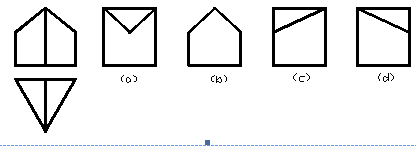
A.d
B.b
C.a
D.c
正确答案:c
5、According to the main and top views, select the right left view()
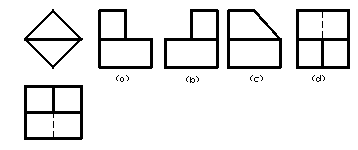
A.b
B.c
C.d
D.a
正确答案:a
6、Select the correct left view()
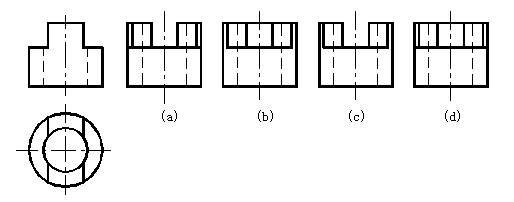
A.a
B.d
C.b
D.c
正确答案:c
7、Select the correct left view()
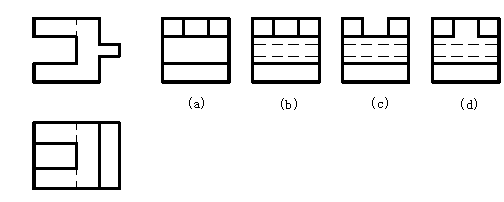
A.a
B.d
C.c
D.b
正确答案:d
8、Select the correct left view()
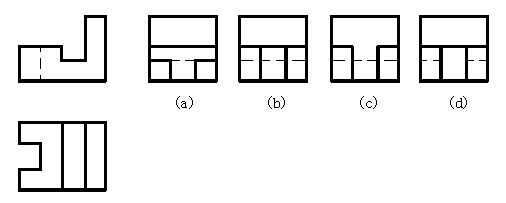
A.c
B.d
C.b
D.a
正确答案:b
9、Select the correct top view()
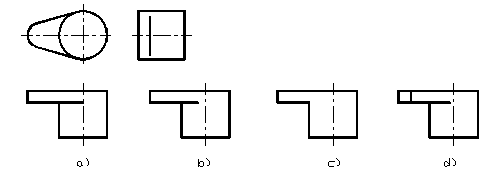
A.d
B.a
C.b
D.c
正确答案:a
10、Select the correct top view()
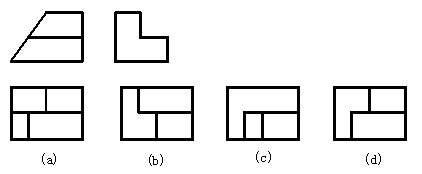
A.d
B.a
C.c
D.b
正确答案:b
11、Select the correct left view()
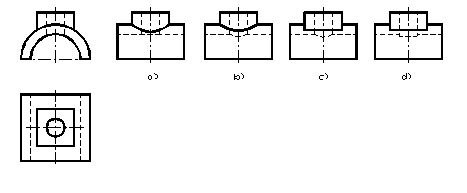
A.b
B.c
C.a
D.d
正确答案:c
12、Select the correct left view()
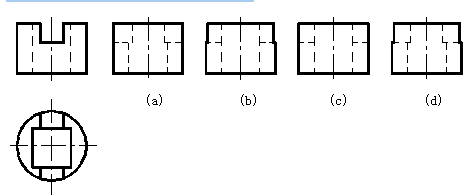
A.a
B.d
C.c
D.b
正确答案:d
13、Select the correct top view()
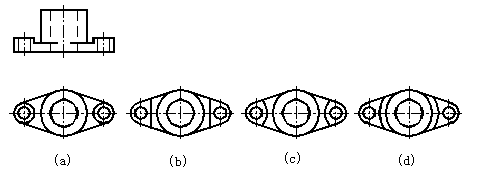
A.d
B.b
C.a
D.c
正确答案:b
第四章单元测试
1、What are the regulations of three views? main view and left view :; main view and top view:; top and left view:.
A.same height; same witdh; same length
B.same height; same length; same width
C.same length; same height; same width
D.same width; same length; same height
正确答案:same height; same length; same width
2、is the dashed line necessary in isometric projection?
A.正确
B.错误
正确答案:错误
3、How much is the axes angle of isometric projection
A.90°
B.60°
C.125°
D.120°
正确答案:120°
4、longer dimension should be outside of short ones.。
A.正确
B.错误
正确答案:正确
5、The overall length is necessary for a round end plate.。
A.正确
B.错误
正确答案:错误
6、The three types of dimension include shape dimension, location dimension and overall dimension。
A.正确
B.错误
正确答案:正确
7、select the correct view.
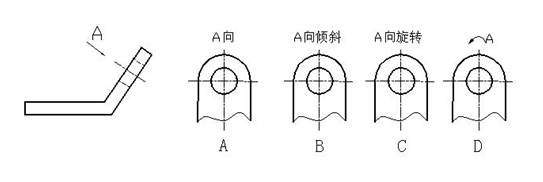
A.b
B.c
C.d
D.a
正确答案:d
8、Select the correct left view()
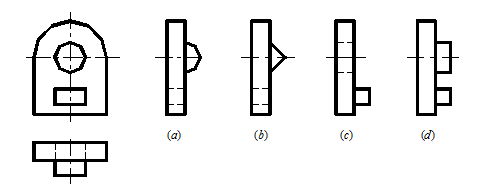
A.a
B.d
C.b
D.c
正确答案:c
9、Select the correct top view()
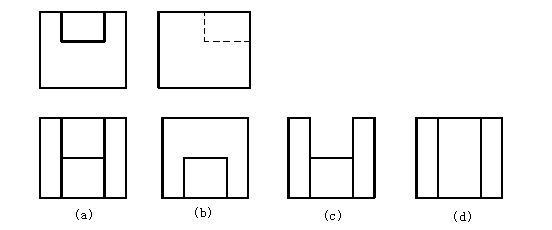
A.c
B.b
C.d
D.a
正确答案:b
10、Select the correct top view()
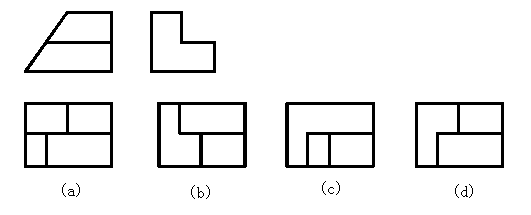
A.c
B.d
C.a
D.b
正确答案:b
第五章单元测试
1、How much is the inclined angle of hatching for the commonly used metallic material
A.60°
B.90°
C.30°
D.45°
正确答案:45°
2、An object be represented as local section in the condition that both the outside and inside are complex, and its structure is not symmetry。
A.正确
B.错误
正确答案:正确
3、when several parallel cutting planes are used to cut, there will be a bold line at the corner of turning point.。
A.正确
B.错误
正确答案:错误
4、Superposition cut is represented as thick line and is put inside the original view。
A.正确
B.错误
正确答案:错误
5、The arrow head can be omitted when the cut structure is symmetry,。
A.正确
B.错误
正确答案:正确
6、The cut is represented only on the croosection, but the section is represented for all the visible outlines。
A.正确
B.错误
正确答案:正确
7、When a cutting plane pass through symmetric position of a rib, there should be no hatching on the area of the rib.。
A.正确
B.错误
正确答案:正确
8、The position of labeling the name letters for a sectional view should be above its view。
A.正确
B.错误
正确答案:正确
9、When a cutting plane pass through the symmetric position, the labeling location symbols can be omitteD.。
A.正确
B.错误
正确答案:正确
10、When a inclined cutting plane is used, the inclined sectional view can be rotated at an angle of less than 45°.。
A.正确
B.错误
正确答案:正确
第六章单元测试
1、What does LH mean in thread marks?
A.left hand thread
B.right hand thread
C.uncertain
D.the length of thread
正确答案:left hand thread
2、what does M, Tr, R mean respectively in thread marks?
A.metric thread, trapezodial thread, sealing pipe thread
B.trapezoidal thread, sealing pipe thread,metric thread
C.trapezoidal thread, ,metric thread,sealing pipe thread
D.metric thread, trapezoidal thread, sealing pipe thread
正确答案:metric thread, trapezoidal thread, sealing pipe thread
3、what does the 6 mean in symbol of washer GB/T 97.1-2002 6
A.the length of the washer
B.major diameter of the washer
C.minor diameter of the washer
D.nominal diameter of the washer
正确答案:nominal diameter of the washer
4、What is the diameter relationship between hole and bolt?
A.the hole diameter should be equal to bolt diameter
B.the hole diameter should be less than bolt diameter
C.the hole diameter should be larger than bolt diameter
D.the hole diameter should be 1.1times of bolt diameter
正确答案:the hole diameter should be larger than bolt diameter;the hole diameter should be 1.1times of bolt diameter
5、Whe two adjacent part are cut, the hatching direction shall be reverese.。
A.正确
B.错误
正确答案:正确
6、In screw joint, the end line should be drawn at the position of
A.any position
B.same level with contacting surface
C.under contacting surface
D.above the contacting surface
正确答案:above the contacting surface
7、In stud joint, the length ,Bm of metal end depends on material connecteD.
A.Bm=1.25d or 1.5d for cast iron
B.Bm=0.5d for steel
C.Bm=d, for steel
D.Bm=2d for aluminum
正确答案:Bm=1.25d or 1.5d for cast iron;Bm=d, for steel;Bm=2d for aluminum
8、The addendum circle is larger than pitch circle, and the dedendum circle is the smallest one。
A.正确
B.错误
正确答案:正确
9、Keyway inside a wheel is normally through。
A.正确
B.错误
正确答案:正确
10、In the symbol of key 16X100 GB/T 1096-2003, what does 100 mean?
A.length of the key
B.height of the key
C.number of the key
D.width of the key
正确答案:length of the key
11、Select the correct thread connection drawing method
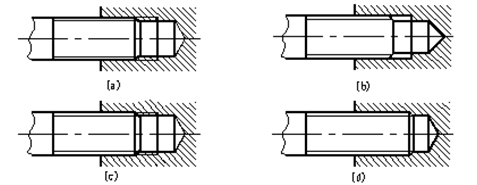
A.c
B.a
C.b
D.d
正确答案:c
12、When draw internal thread, major diameter is drawn as thin line , minor one is drawn as thick line in non circular view.。
A.正确
B.错误
正确答案:正确
13、In circular view, the notch of screw head should be drawn with an inclind angle of()
A.60°
B.120°
C.90°
D.45°
正确答案:45°
第七章单元测试
1、What is the unit in Ra6.3?
A.uncertain
B.um
C.mm
D.m
正确答案:um
2、What is the most commonly used evaluation parameter of surface roughness
A.Yn
B.Ra
C.Ry
D.Rz
正确答案:Ra
3、How much is the upper deviation of h6
A.0
B.1
C.3
D.2
正确答案:0
4、What is the fit of H7/f6?
A.uncertain
B.transition fit
C.interferance fit
D.clearance fit
正确答案:clearance fit
5、In hole based system of fit, what is the basic devitaion symmbol of the hole
A.any letter
B.H
C.H/h
D.h
正确答案:H
6、What principle does one should follow in set position of a part?
A.machining position
B.machining position and working position
C.working position
D.uncertain
正确答案:machining position and working position
7、The dimension chain should be closed。
A.正确
B.错误
正确答案:错误
8、When represent a shaft, the non-circular view should be chosen as main view。
A.正确
B.错误
正确答案:正确
9、The upper deviation is :maximum size-basic size and the lower deviation is :minimum size-basic size。
A.正确
B.错误
正确答案:正确
10、we can find the material from title block。
A.正确
B.错误
正确答案:正确
第八章单元测试
1、The contents of assembly drawings
A.a group of views
B.decoration etc
C.necessary dimensions
D.technical requirement
正确答案:a group of views;necessary dimensions;technical requirement
2、Necessary dimensions includ
E.
A.overall dimension
B.assembly dimension
C.mounting dimension
D.characteristic dimension
E.other important
正确答案:overall dimension;assembly dimension;mounting dimension;characteristic dimension;other important
3、A group of views:
A.assembly relationshape among parts
B.decoration etc
C.basic structure of each part
D.motion transmitting and operation principle
正确答案:assembly relationshape among parts;basic structure of each part;motion transmitting and operation principle
4、Inside the block,you should sign your name and object name。
A.正确
B.错误
正确答案:正确
5、Overall dimensions show the() of the composite solid
A.width
B.height
C.diameter
D.overall length
正确答案:width;height;overall length
6、Technical requirements on a detail drawing include surface texture, dimension tolerance, geometrical tolerance, heat treatment and surface treatment, machining and inspection, and other special requirements。
A.正确
B.错误
正确答案:正确
7、When two part';s surface contacting, there had better be only one pair of contact surfaces in the same direction。
A.正确
B.错误
正确答案:正确
第一章单元测试
1、What does a thick line represent in drawing?
A.represent symmetrical line
B.represent invisible line
C.represent hatching line
D.represent visible line
正确答案:represent visible line
2、The possible direction of a dimension text should towards?
A.right
B.left
C.down
D.upper
正确答案:left;upper
3、The ";R"; and ";∅ "; means radius and diameter.。
A.正确
B.错误
正确答案:正确
4、The main contents of title block ar
E.
A.part name
B.student ID NO.
C.class
D.signature
正确答案:part name;student ID NO.class;signature
5、The elements of the dimension
A.text
B.dimension line
C.arrow head
D.extension line
正确答案:text;dimension line;arrow head;extension line
6、Thin dashed dotted line to indicate axis line ,symmetrical center lines.。
A.正确
B.错误
正确答案:正确
7、Continuous thin irregular line to indicate part sectional boundary lines or to terminate a part view, and for short break line.。
A.正确
B.错误
正确答案:正确
8、Thick dashed line shown can be made surface-treatment。
A.正确
B.错误
正确答案:正确
9、A compass is used to draw circles and arcs。
A.正确
B.错误
正确答案:正确
第二章单元测试
1、Which coordinates are related to H projection of a point?
A.x,y
B.y,z
C.x,y,z
D.x,z
正确答案:x,y
2、How can you represent V projection of a point?
A.a
B.a';'
C.A
D.a'
正确答案:a'
3、Which projection accumulates as a point for a H perpendicular line?
A.no projection accumulates as a point
B.W
C.V
D.H
正确答案:H
4、Which projection is the true length for a frontal line?
A.W projection
B.no projection
C.V projection
D.H projection
正确答案:V projection
5、How many types of parallel line are there relative to projection plane?
A.2
B.1
C.3
D.4
正确答案:3
6、How many relationships between two lines?
A.3
B.4
C.1
D.2
正确答案:3;4
7、If two projections of two lines are parallel, then the two lines are parallel in space。
A.正确
B.错误
正确答案:错误
8、The true length projection of a line appears in a projection plane that is parallel to the line。
A.正确
B.错误
正确答案:正确
9、Two lines are parallel in space provided that their respective projections on two projection planes are parallel.。
A.正确
B.错误
正确答案:正确
10、If a line is parallel to any line in a plane, the line is parallel to the plane.。
A.正确
B.错误
正确答案:正确
第三章单元测试
1、What type of intersection line can you get, when a sphere cut by a plane?
A.uncertain
B.straight line
C.circle
D.ellpse
正确答案:circle
2、Known to have four sets of projections of a sphere with a circular hole, the correct set is()
A.c
B.a
C.b
D.d
正确答案:c
3、Known solid’s main view and top view, select correct left view()
A.a
B.d
C.b
D.c
正确答案:a
4、Given the main view and top view of the solid, the correct left view is()
A.d
B.b
C.a
D.c
正确答案:c
5、According to the main and top views, select the right left view()
A.b
B.c
C.d
D.a
正确答案:a
6、Select the correct left view()
A.a
B.d
C.b
D.c
正确答案:c
7、Select the correct left view()
A.a
B.d
C.c
D.b
正确答案:d
8、Select the correct left view()
A.c
B.d
C.b
D.a
正确答案:b
9、Select the correct top view()
A.d
B.a
C.b
D.c
正确答案:a
10、Select the correct top view()
A.d
B.a
C.c
D.b
正确答案:b
11、Select the correct left view()
A.b
B.c
C.a
D.d
正确答案:c
12、Select the correct left view()
A.a
B.d
C.c
D.b
正确答案:d
13、Select the correct top view()
A.d
B.b
C.a
D.c
正确答案:b
第四章单元测试
1、What are the regulations of three views? main view and left view :; main view and top view:; top and left view:.
A.same height; same witdh; same length
B.same height; same length; same width
C.same length; same height; same width
D.same width; same length; same height
正确答案:same height; same length; same width
2、is the dashed line necessary in isometric projection?
A.正确
B.错误
正确答案:错误
3、How much is the axes angle of isometric projection
A.90°
B.60°
C.125°
D.120°
正确答案:120°
4、longer dimension should be outside of short ones.。
A.正确
B.错误
正确答案:正确
5、The overall length is necessary for a round end plate.。
A.正确
B.错误
正确答案:错误
6、The three types of dimension include shape dimension, location dimension and overall dimension。
A.正确
B.错误
正确答案:正确
7、select the correct view.
A.b
B.c
C.d
D.a
正确答案:d
8、Select the correct left view()
A.a
B.d
C.b
D.c
正确答案:c
9、Select the correct top view()
A.c
B.b
C.d
D.a
正确答案:b
10、Select the correct top view()
A.c
B.d
C.a
D.b
正确答案:b
第五章单元测试
1、How much is the inclined angle of hatching for the commonly used metallic material
A.60°
B.90°
C.30°
D.45°
正确答案:45°
2、An object be represented as local section in the condition that both the outside and inside are complex, and its structure is not symmetry。
A.正确
B.错误
正确答案:正确
3、when several parallel cutting planes are used to cut, there will be a bold line at the corner of turning point.。
A.正确
B.错误
正确答案:错误
4、Superposition cut is represented as thick line and is put inside the original view。
A.正确
B.错误
正确答案:错误
5、The arrow head can be omitted when the cut structure is symmetry,。
A.正确
B.错误
正确答案:正确
6、The cut is represented only on the croosection, but the section is represented for all the visible outlines。
A.正确
B.错误
正确答案:正确
7、When a cutting plane pass through symmetric position of a rib, there should be no hatching on the area of the rib.。
A.正确
B.错误
正确答案:正确
8、The position of labeling the name letters for a sectional view should be above its view。
A.正确
B.错误
正确答案:正确
9、When a cutting plane pass through the symmetric position, the labeling location symbols can be omitteD.。
A.正确
B.错误
正确答案:正确
10、When a inclined cutting plane is used, the inclined sectional view can be rotated at an angle of less than 45°.。
A.正确
B.错误
正确答案:正确
第六章单元测试
1、What does LH mean in thread marks?
A.left hand thread
B.right hand thread
C.uncertain
D.the length of thread
正确答案:left hand thread
2、what does M, Tr, R mean respectively in thread marks?
A.metric thread, trapezodial thread, sealing pipe thread
B.trapezoidal thread, sealing pipe thread,metric thread
C.trapezoidal thread, ,metric thread,sealing pipe thread
D.metric thread, trapezoidal thread, sealing pipe thread
正确答案:metric thread, trapezoidal thread, sealing pipe thread
3、what does the 6 mean in symbol of washer GB/T 97.1-2002 6
A.the length of the washer
B.major diameter of the washer
C.minor diameter of the washer
D.nominal diameter of the washer
正确答案:nominal diameter of the washer
4、What is the diameter relationship between hole and bolt?
A.the hole diameter should be equal to bolt diameter
B.the hole diameter should be less than bolt diameter
C.the hole diameter should be larger than bolt diameter
D.the hole diameter should be 1.1times of bolt diameter
正确答案:the hole diameter should be larger than bolt diameter;the hole diameter should be 1.1times of bolt diameter
5、Whe two adjacent part are cut, the hatching direction shall be reverese.。
A.正确
B.错误
正确答案:正确
6、In screw joint, the end line should be drawn at the position of
A.any position
B.same level with contacting surface
C.under contacting surface
D.above the contacting surface
正确答案:above the contacting surface
7、In stud joint, the length ,Bm of metal end depends on material connecteD.
A.Bm=1.25d or 1.5d for cast iron
B.Bm=0.5d for steel
C.Bm=d, for steel
D.Bm=2d for aluminum
正确答案:Bm=1.25d or 1.5d for cast iron;Bm=d, for steel;Bm=2d for aluminum
8、The addendum circle is larger than pitch circle, and the dedendum circle is the smallest one。
A.正确
B.错误
正确答案:正确
9、Keyway inside a wheel is normally through。
A.正确
B.错误
正确答案:正确
10、In the symbol of key 16X100 GB/T 1096-2003, what does 100 mean?
A.length of the key
B.height of the key
C.number of the key
D.width of the key
正确答案:length of the key
11、Select the correct thread connection drawing method
A.c
B.a
C.b
D.d
正确答案:c
12、When draw internal thread, major diameter is drawn as thin line , minor one is drawn as thick line in non circular view.。
A.正确
B.错误
正确答案:正确
13、In circular view, the notch of screw head should be drawn with an inclind angle of()
A.60°
B.120°
C.90°
D.45°
正确答案:45°
第七章单元测试
1、What is the unit in Ra6.3?
A.uncertain
B.um
C.mm
D.m
正确答案:um
2、What is the most commonly used evaluation parameter of surface roughness
A.Yn
B.Ra
C.Ry
D.Rz
正确答案:Ra
3、How much is the upper deviation of h6
A.0
B.1
C.3
D.2
正确答案:0
4、What is the fit of H7/f6?
A.uncertain
B.transition fit
C.interferance fit
D.clearance fit
正确答案:clearance fit
5、In hole based system of fit, what is the basic devitaion symmbol of the hole
A.any letter
B.H
C.H/h
D.h
正确答案:H
6、What principle does one should follow in set position of a part?
A.machining position
B.machining position and working position
C.working position
D.uncertain
正确答案:machining position and working position
7、The dimension chain should be closed。
A.正确
B.错误
正确答案:错误
8、When represent a shaft, the non-circular view should be chosen as main view。
A.正确
B.错误
正确答案:正确
9、The upper deviation is :maximum size-basic size and the lower deviation is :minimum size-basic size。
A.正确
B.错误
正确答案:正确
10、we can find the material from title block。
A.正确
B.错误
正确答案:正确
第八章单元测试
1、The contents of assembly drawings
A.a group of views
B.decoration etc
C.necessary dimensions
D.technical requirement
正确答案:a group of views;necessary dimensions;technical requirement
2、Necessary dimensions includ
E.
A.overall dimension
B.assembly dimension
C.mounting dimension
D.characteristic dimension
E.other important
正确答案:overall dimension;assembly dimension;mounting dimension;characteristic dimension;other important
3、A group of views:
A.assembly relationshape among parts
B.decoration etc
C.basic structure of each part
D.motion transmitting and operation principle
正确答案:assembly relationshape among parts;basic structure of each part;motion transmitting and operation principle
4、Inside the block,you should sign your name and object name。
A.正确
B.错误
正确答案:正确
5、Overall dimensions show the() of the composite solid
A.width
B.height
C.diameter
D.overall length
正确答案:width;height;overall length
6、Technical requirements on a detail drawing include surface texture, dimension tolerance, geometrical tolerance, heat treatment and surface treatment, machining and inspection, and other special requirements。
A.正确
B.错误
正确答案:正确
7、When two part';s surface contacting, there had better be only one pair of contact surfaces in the same direction。
A.正确
B.错误
正确答案:正确